
Basement Egress Windows
Egress Windows for Your Basement


Basement egress windows open up lots of opportunities. An egress window can bring light, fresh air, and an escape route to a gloomy area. One big advantage is the added value to the home. It can help to make an additional legal bedroom or legal play area for in-home daycare. If you think an egress window is right for your basement, then give Cardinal Remodeling and Design LLC a call at (616) 827-1200 today.
We're a certified Home Guard Industries dealer!
Explore our wide selection below and tell us which features and designs catch your eye!
Manufacturers Only Tested and Proven Products:
- Alside
- Home Guard
- Jeld-Wen
- Soft-Lite
- Anderson
- Eagle
Window Types We Can Show You All the Options:
- Vinyl Replacement
- New Construction
- Single-Hung
- Double-Hung
- Picture Windows
- Casement & Awning
- Swing & Clean
- Bay & Bow
- Egress
- Garden Windows
- Special Shapes

Safety Requirements That Add Light and Value
Basement Egress Windows in Kentwood for Below-Grade Spaces That Need Code-Compliant Emergency Exits
Finished basements without proper egress windows fail to meet building code requirements for emergency exits, creating safety hazards for occupants and complicating property insurance or resale. Basement spaces used as bedrooms, home offices, or living areas require egress openings large enough for emergency escape and rescue access. Cardinal Remodeling and Design, LLC installs custom-designed egress window systems in Kentwood and Grand Rapids properties, addressing code compliance while increasing natural light in below-grade spaces. As a certified Home Guard Industries dealer, the company uses engineered window wells and drainage systems designed specifically for Michigan soil and water table conditions.
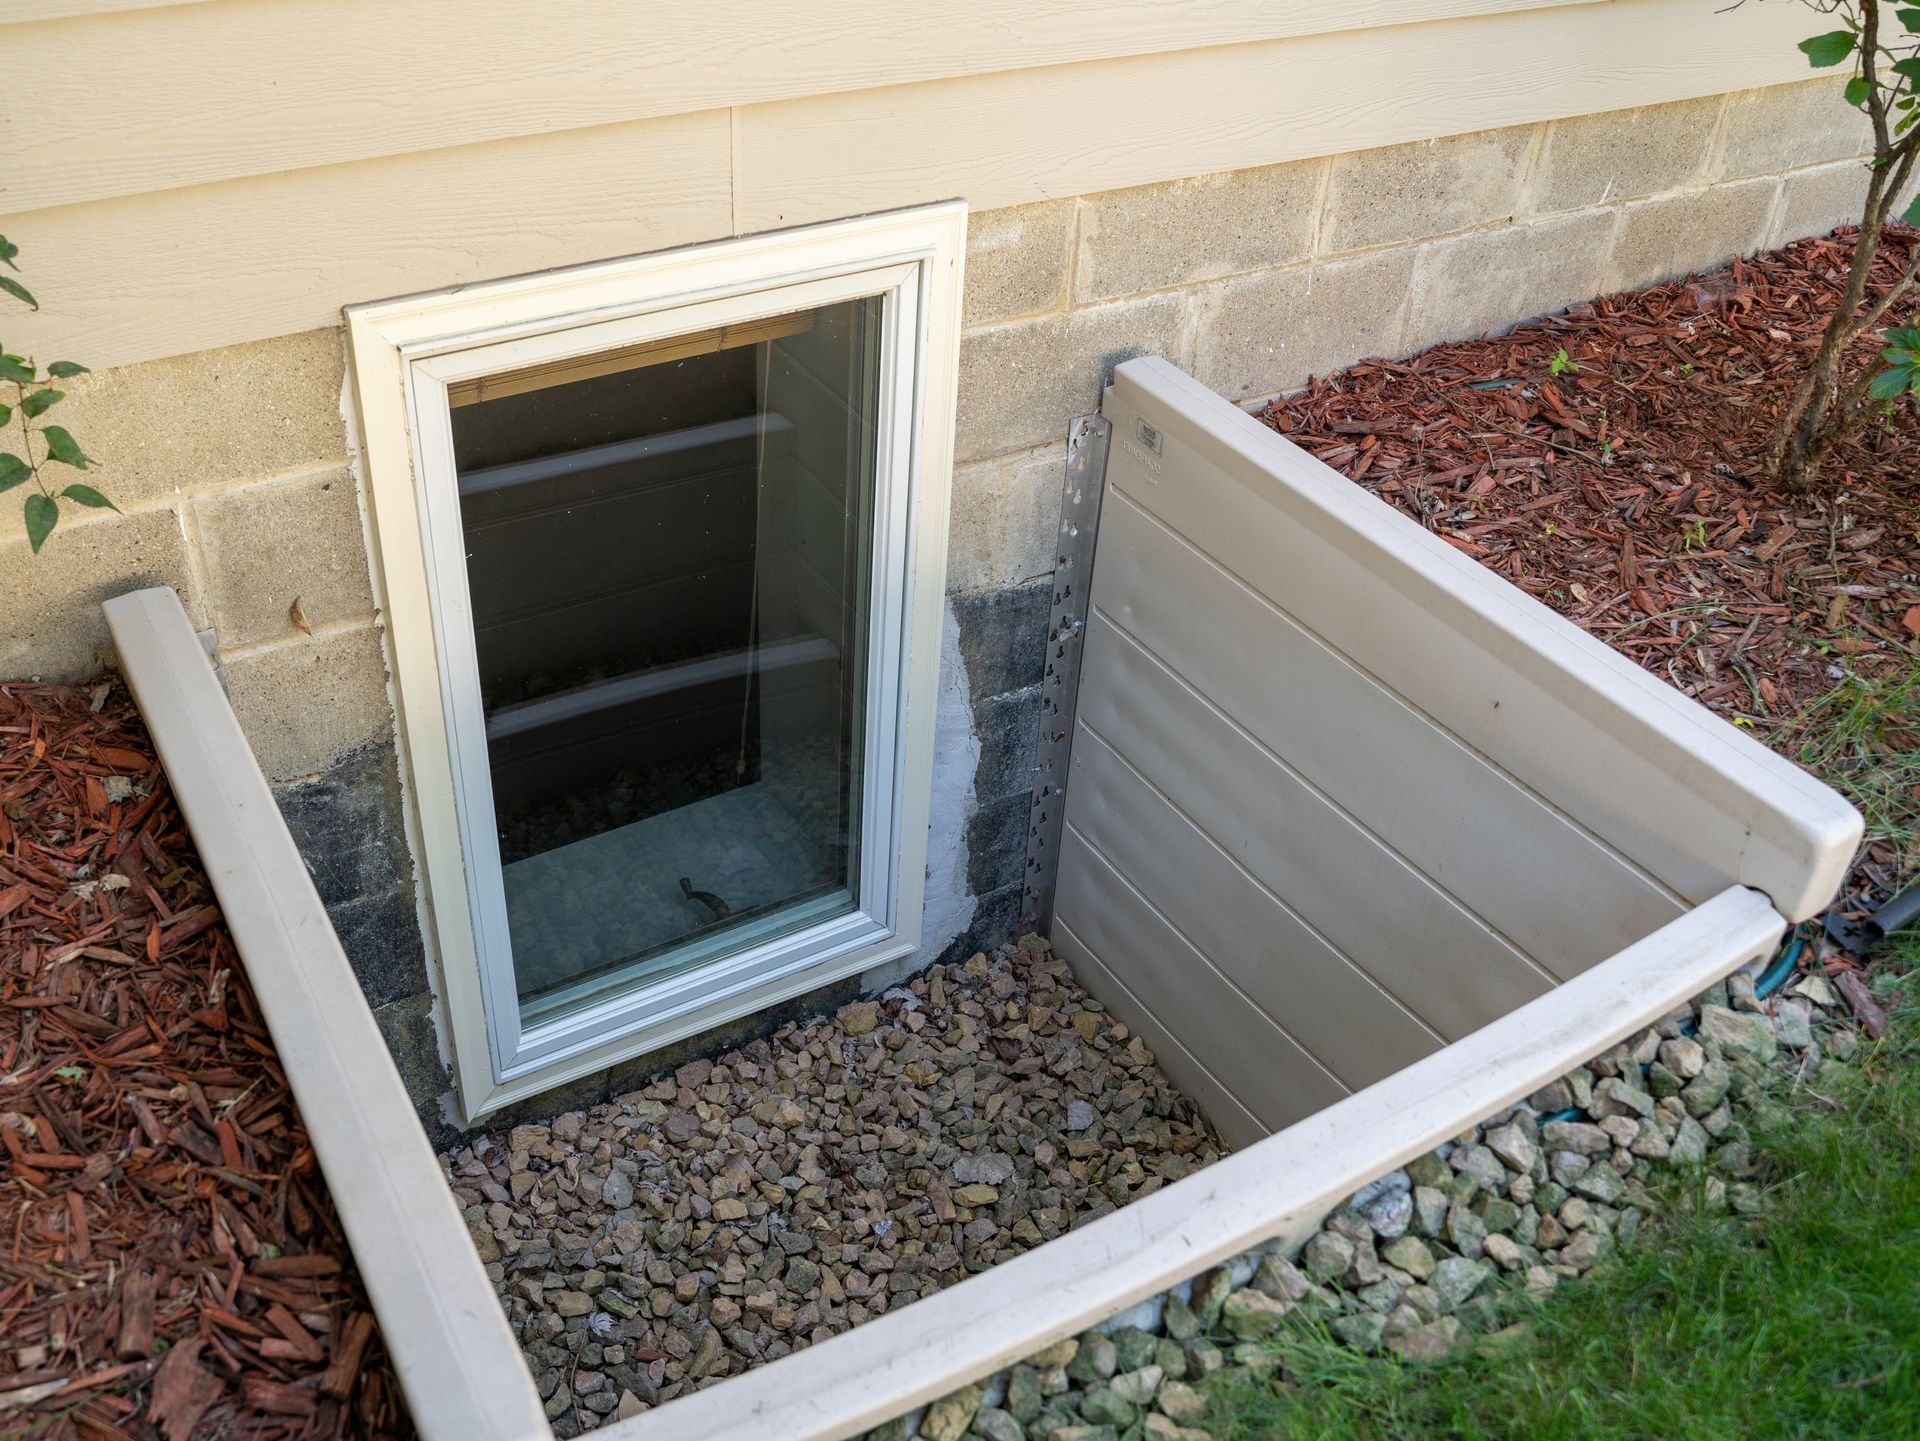
Egress window installation involves cutting through foundation walls, installing properly sized windows that meet minimum opening dimensions, and constructing exterior window wells with drainage that prevents water accumulation during storms or snowmelt. The process includes foundation waterproofing around the new opening, gravel beds that channel water to existing drainage systems, and well covers that prevent debris accumulation while allowing emergency exit. Professional installation ensures the foundation remains structurally sound after the wall opening is created and that window operation isn't compromised by soil settlement or frost heaving common in West Michigan.
Arrange an evaluation to determine egress window sizing and placement based on your basement layout and foundation type.
What Egress Window Installation Accomplishes

Egress window projects begin with measuring basement ceiling heights, identifying exterior grade levels, and determining window placement that avoids underground utilities or landscape features. Foundation cutting requires saw-cutting concrete or block to precise dimensions, reinforcing the opening with steel lintels to carry loads above the window, and waterproofing the opening perimeter before window installation. Window well construction involves excavating to the required depth, installing drainage aggregate, and positioning prefabricated wells or constructing custom wells from treated lumber or masonry.
After egress window installation, basements receive significantly more natural light, reducing the need for artificial lighting during daytime hours. Properly drained window wells remain dry even during heavy rain events, preventing water from entering through the window opening. The basement becomes code-compliant for use as living space, which affects property valuations and insurance classifications. Homeowners notice improved air circulation when windows can be opened, reducing basement humidity levels that otherwise promote mold growth on furnishings and stored items.
Egress window systems include covers that prevent leaves and debris from accumulating in wells while remaining easily removable from inside for emergency exit. Wells sized appropriately for window dimensions provide adequate space for adults to climb out and for rescue personnel to enter. Installation in clay-heavy Kentwood soils requires extra attention to drainage design, as clay holds water longer than sandy soils and can create hydrostatic pressure against foundation walls if not properly managed.
Questions About Egress Window Requirements and Installation
Homeowners planning basement improvements in Kentwood often need clarity on code requirements, installation methods, and how egress windows affect drainage and foundation integrity.
- What makes a window compliant for egress purposes? Building codes specify minimum opening dimensions—typically 20 inches wide, 24 inches high, and a net clear opening of 5.7 square feet—along with maximum sill height above the basement floor, usually 44 inches. The window must operate without tools or keys, allowing quick exit during emergencies. These dimensions ensure adults can fit through the opening and emergency responders can enter if needed.
- How does foundation type affect egress window installation? Poured concrete foundations require diamond-blade sawing and careful reinforcement placement above the opening. Concrete block foundations allow for easier removal of individual blocks but need more extensive reinforcement to maintain structural integrity. Stone foundations common in older Grand Rapids homes require custom approaches and sometimes supplemental support systems to safely create egress openings.
- Why do egress window wells need drainage systems? Window wells collect rainwater, snowmelt, and groundwater seepage. Without drainage, water accumulates and leaks through the window into the basement or creates hydrostatic pressure against the foundation. Proper drainage systems use gravel beds and drainage pipes that connect to existing foundation drains or daylight at lower grade elevations, keeping wells dry and preventing foundation damage.
- What benefits come from using Home Guard Industries egress systems? Engineered egress systems include pre-sized wells manufactured for code compliance, integrated drainage channels, and covers designed to support snow loads while allowing emergency operation. These systems install faster than site-built alternatives and include warranties covering structural integrity and drainage performance, reducing long-term maintenance concerns for Kentwood homeowners.
- When should egress windows be installed during basement finishing? Egress installation should occur before interior finishing begins, as foundation cutting creates dust and debris that complicates finished spaces. Installing egress early also allows inspectors to verify code compliance before walls are closed in, preventing costly rework if dimensions or drainage details need adjustment.
Cardinal Remodeling and Design, LLC custom designs and installs egress window systems that meet code requirements while improving basement functionality. Schedule a site evaluation to review your basement's egress needs and receive recommendations for window placement and well design suited to your property's foundation and drainage conditions.
Consumer Digest "Best Buy" Windows.
Be careful here!
Don't buy Double Glass Window with Low-E and Argon. Why? Because a triple glass window gives you a better return on your investment.
What should you buy?
You should go with Triple Glass Windows with Double Low-E and Argon or Triple Glass with Double Low-E and Krypton.
Newly Installed Basement Egress Window — Wyoming, Middleville, Grand Rapids, Jenison, and Kentwood, MI,— Cardinal Remodeling and Design LLC. Let's say your home has single glass windows and storm windows. The R=Value of this window unit will average somewhere between 1 and 2. This is where you need to know that the higher the R=Value, the better. Most double glass windows with Low-E and argon have a R=Value of 3. Yes, 3 is better than 2, but not much, and if you are spending your own hard-earned money, then 3 just isn't good enough. Triple Glass windows with Double Low-E and Argon average around R=Value of 7. Triple Glass windows with Double Low-E and Krypton average R=Value of 10.
R=Value is the resistance to heat loss. The higher the number means less heat loss in the winter. Less heat loss means more savings. Lots more savings!
On a similar note, if you put your savings in the bank, would you want an interest rate on your investment of 3%, 7%, or 10%? The answer is always 10%.
The neat thing is that Triple Glass windows usually only cost a few dollars more and will put tons more money back in your pocket from energy savings.
Cardinal has tilted Double Hung windows for easy cleaning, sliding windows for great ventilation, Bay and Bow windows, and Crank Style Casements.
So call Cardinal Remodeling today and ask about deals on Triple Glass Units and Consumer Digest "Best Buy" Windows.
Cardinal Remodeling & Design, LLC is your Local Remodeler for Kent & Ottawa Counties. We’re your source for Quality Replacement Windows, Egress Windows, New Doors and major Home Improvements.
- Ada
- Allendale
- Alto
- Bailey
- Belding
- Belmont
- Bradley
- Burnips
- Byron Center
- Caledonia
- Cannonsburg
- Casnovia
- Cedar Springs
- Clarksville
- Comstock Park
- Conklin
- Coopersville
- Dorr
- East Grand Rapids
- Freeport
- Fruitport
- Gowen
- Grand Rapids
- Grandville
- Greenville
- Hamilton
- Hastings
- Holland
- Hopkins
- Hudsonville
- Jamestown
- Jenison
- Kent City
- Lamont
- Lowell
- Marne
- Middleville
- Moline
- Nunica
- Ravenna
- Rockford
- Sand Lake
- Saranac
- Sparta
- Trufant
- Walker
- Wayland
- West Olive
- Wyoming
- Zeeland